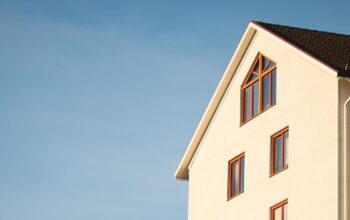
Building a home in Australia is an exciting journey—but without proper preparation it can quickly turn stressful. A thorough pre‑construction checklist gives future homeowners clarity and control before the first sod is turned. It helps you and your home builders identify site constraints, ensure all permits and approvals are in place, align expectations, and reduce the risk of budget blowouts or delays.
A well‑structured plan allows you to spot issues early and collaborate effectively with your home builders. Too often, unwanted surprises—like site access difficulties or missing approvals—cause delays, disruption, and increased costs. A checklist empowers you to avoid those pitfalls. Using such a process is increasingly common across Australia: tools like ABCB’s National Construction Code (NCC) and consumer‑advocacy resources emphasise planning early.
Understanding Regulatory Requirements and Energy Standards
In Australia, building a home requires strict compliance with the National Construction Code (NCC). Updated every three years, the NCC sets legal minimums for safety, accessibility, amenity, and sustainability, and since 2022 imposes higher thermal performance and energy efficiency requirements, including accommodation for electric vehicle charging.

Additionally, states such as New South Wales mandate sustainability tools like BASIX that require reductions in water and energy usage compared to a baseline by 20–40 %. Home builders and homeowners need to be aware of these requirements in their state—these impact materials, design, and energy rating targets. Consulting your builder and possibly a sustainability consultant early ensures your new home meets both legal and environmental benchmarks without last‑minute surprises.
Site Access, Conditions and Practicalities
The very first step in building a house is assessing site access and site conditions. Your checklist should include evaluating whether delivery trucks, cranes or machinery can easily access the site. Narrow driveways, steep slopes, or overhead restrictions might complicate delivery and lead to additional costs or delays. Poor access may require installing temporary driveways or staging deliveries differently, and these considerations should be raised with your home builders before construction begins.
Interviewing your builder early about how they handle these issues helps. Ask if they’ve built on similar sites before, and whether they provide alternate access plans or site preparation services. This kind of proactive communication right at the pre‑construction stage helps ensure your build stays on schedule.
Approvals, Boundaries and Neighbour Engagement
Beyond physical site considerations, legal approvals are another crucial pillar of a pre-construction checklist. You’ll need council and planning permits, especially if building close to boundaries, challenging zones, or bushfire regions. Boundary relaxations or shared retaining walls often require neighbour consent or formal agreements. A professional site survey to peg boundaries is essential, especially in dense urban areas. If the site adjoins a sensitive neighbour boundary, you and your builder should resolve potential disputes or technical concerns upfront to avoid costly delays later.
Your checklist should also confirm that power and utility connections are permitted, that the soil conditions are assessed (especially in rocky terrain or flood zones), and that required inspections (such as for plumbing, drainage and structural works) are scheduled before build commencement.
Fixed Price Contracts and Cost Transparency
When you obtain quotes from home builders, ensure they are fixed‑price and inclusive of allowances for items such as tiling, cabinetry, joinery, fixtures and fittings. Australian builders vary significantly: some tenders are incomplete or vague and lead to variation claims later, while others include detailed allowances across every line item.
It’s helpful to collect at least three fixed written quotes, compare allowances carefully, and ask builders to highlight differences. A clear checklist enables side‑by‑side comparison of inclusions such as insulation, energy ratings, finishes, and appliances. This ensures that you’re selecting a builder aligned with your expectations rather than basing decisions on price alone.
Inspections, Quality Control and Reporting
As the build progresses, using your checklist to conduct site inspections at key stages greatly improves quality outcomes. Bringing a building inspector for critical milestones—before interior lining, before lock‑up, and pre‑handover—can prevent faults going unnoticed. Documenting every conversation and inspection in writing helps protect you if disputes arise later.
Capturing photographs and notes of site conditions helps flag defects early. This is especially important in Australia, where defects such as poor waterproofing, gaps, or improper installation can be costly to fix later. Effective communication and documentation improve your collaboration with home builders, reduce stress, and help reach a high standard of finish.
Sustainability and Energy Efficiency Prioritised
Sustainability is now a core component of building a home in Australia. Tools like NatHERS star ratings, BASIX (in NSW), and Green Star certifications inform design and material decisions from the start. Ensuring your build meets at least a 7-star energy rating and complies with BASIX or green‑star frameworks should be part of your pre‑construction planning.
Discuss with your builder inclusion of high‑performance insulation, orientation of living spaces for passive solar gain (typically facing north), water tanks, solar PV systems, and efficient appliances. Green choices lower long‑term energy bills and enhance resale value. If your builder isn’t familiar with these standards, consider working with a home builder or designer experienced in sustainable, energy‑efficient builds.

Reviewing the Plans and Design Details
Before signing contracts, spend time reviewing construction and design plans yourself, independent of your legal advisors. Even if you don’t understand every technical detail, this helps you ask informed questions about materials, layout, finishes, and optional alternatives like brick slips instead of full brickwork.
Ensure the plans include things that matter to you: large windows for natural light, well‑appointed kitchens and bathrooms, proper insulation, and future‑proof features like smart connectivity, USB‑equipped power points, or outdoor connections. Checking these off early avoids variation costs later when you realise something was omitted or substandard.
Final Checks Before Signing With a Home Builder
As part of your checklist, confirm that your chosen builder is qualified, insured, and properly registered. Membership in professional associations like HIA or Housing Industry Association’s GreenSmart program can be a positive sign of commitment to quality and sustainability.
Request written confirmation of warranty provisions, insolvency protections, and a construction timeline with milestone payments tied to inspection approvals. Having payment stages aligned to build stages—such as frame lock‑up, waterproofing, and final handover—ensures fairness and quality control.
Putting It All Together: A Winning Pre‑Construction Workflow
By weaving all these elements together, your pre‑construction checklist becomes an integrated roadmap:
First, evaluate site conditions, access and restrictions. Then secure all council approvals, planning permits, boundary relaxations or neighbour agreements. Next, compare detailed tender quotes from three or more builders to understand inclusions, warranties and fixed pricing. Review plans thoroughly, confirm sustainability and energy targets, and lock in a builder qualified in compliance with the NCC, BASIX or NatHERS standards. Schedule inspections, document site visits, and ensure legal and insurance aspects are solid. Finally, rely on communication and record‑keeping to coordinate with your selected home builders and stay in control throughout.
Advantages of Following the Checklist Approach
Taking this structured, checklist‑based approach positions you to reduce risk, improve build quality, and avoid surprise costs. You’ll save time by preventing delays, manage costs more effectively through fixed pricing and allowances, and ensure compliance with Australian regulations. You’ll also improve the working relationship with your home builder by promoting transparency and shared understanding.
Moreover, thinking about energy efficiency and sustainability from the outset not only lowers your environmental footprint but delivers long‑term financial benefits. A home built on solid planning principles will be more resilient, comfortable, cheaper to run, and more attractive to future buyers.
Building a home in Australia is a complex project—but with careful planning, proactive checks, and a strong partnership with qualified home builders, you can enjoy a streamlined, transparent and high-quality process. A pre‑construction checklist helps you manage expectations, address issues early, and lay a solid foundation for your new home. From site access and regulatory approvals to sustainability, design review and contract details, working through these critical areas reduces stress and improves your outcome.
If you’re thinking of building your new home soon, start by walking through your chosen land with this checklist in mind. Engage reputable home builders early, ask questions, document your decisions, and insist on fixed pricing and clear allowances. The result will be greater confidence, fewer surprises, and a home built well from day one.