Australia has seen a marked rise in multigenerational living arrangements in recent years. This trend is driven by demographic shifts, rising housing costs, and changing social expectations. As families choose to live together—whether it’s elderly parents, adult children, or extended relatives—home builders across Australia have responded with innovative designs that balance privacy, connection, flexibility, and comfort.
Why Multigenerational Living Is Gaining Momentum
Several social and economic drivers have fueled the growth of multigenerational households in Australia:
- The rising cost of housing and living expenses prompts extended families to pool resources and reduce shared costs.
- Many elderly Australians prefer to age in place rather than enter institutional care, often opting to live with their children for emotional support and companionship.
- Adult children remain at home longer in some cases, for financial or educational reasons.
- Multigenerational living supports caregiving, shared childcare, intergenerational bonding, and emotional well‑ This setup fosters more regular interaction, wisdom sharing, and mutual support.
In fact, a research survey by the UNSW City Futures Research Centre found that around 20% of Australians live in multigenerational households, with a higher rate—25%—in Greater Sydney. These shifts have encouraged builders and architects to evolve beyond typical floor plans.
What Makes a Multigenerational Home Different?
At their core, multigenerational home designs seek to deliver two parallel experiences: communal living and private independence. Compared to typical Australian homes, these designs incorporate:
Dual master suites—one downstairs, one upstairs—to allow different generations to live semi‑independently while sharing the same roof.
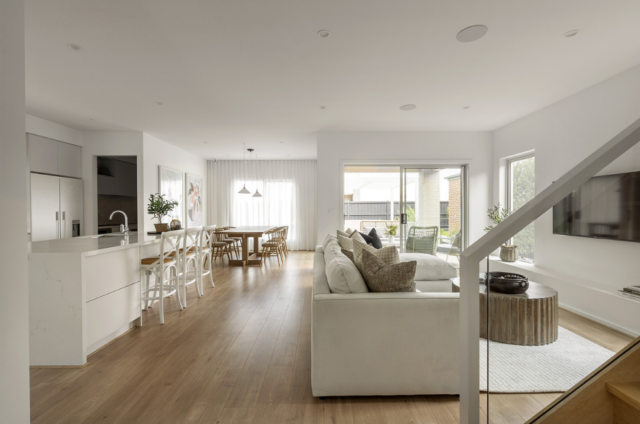
Separate living zones—often with separate wings, floors, or standalone annexes—allowing occupancy by grandparents, parents, children, or adult siblings with a degree of autonomy.
Flexible interior layouts—multipurpose rooms, media rooms, rumpus areas, home offices, gyms, or guest suites that can adapt as family needs evolve.
Shared communal spaces—such as kitchens, dining areas, alfrescos or gardens—that bring people together while maintaining private retreat areas.
Accessible design elements—wider hallways, step‑free entrances, ground‑floor master suites—particularly important as family members age or for mobility needs.
This layered approach supports both togetherness and independence, designed with thoughtful zoning to deliver harmony rather than crowding.
Featured Australian Builders and Their Insights
G.J. Gardner have responded to Australia’s rising multigenerational living needs through a dedicated range of intergenerational home designs. Their model typically includes two master bedrooms—one upstairs and one downstairs—plus multiple living spaces and outdoor areas like alfrescos for enhanced versatility. Examples such as the Fremantle, Monterey Bay, Sacramento, South Bank and Ventura designs showcase:
- Two master suites, one on each level
- Five bedrooms, multiple bathrooms
- Separate living zones upstairs and downstairs
- Generous outdoor spaces for entertaining or relaxing
These homes emphasise façade variety too—Hamptons, Executive, Urban or Resort styles—so design is not only functional but personalized to your lifestyle.
McDonald Jones Homes
One of Australia’s largest home builders, McDonald Jones Homes recently published a blog titled “Building for Generations: Multigenerational House Plans in 2025.” They highlight the growing popularity of designs that incorporate granny flats, dual‑living zones, multiple master suites and separate kitchenettes. Their plans focus on balancing shared spaces with private retreats, facilitating comfort for all generations under one roof.
They emphasise:
Dual living arrangements—self-contained wings or granny flats with their own entrance, kitchen, bedroom and living space
Separation and togetherness—environments that respect privacy while encouraging social connection
Future flexibility—homes that adapt as families grow, age or reconfigure their living space
Their flagship designs include options like the Kingston Dual Living, Hamilton Grand, and Newport Retreat, each incorporating clever zoning and strong indoor‑outdoor flow to support multigenerational living.
Progen Building Group in Western Australia positions multigenerational homes as lasting family legacies. They build homes designed to evolve through stages of life—supporting families as they transition from raising children to potential grandparents and beyond. They design unique “wings” that can open or close depending on the usage, and layout flexibility is central, enabling zones to adapt as needs change.
Benefits of their multigenerational designs include:
- Stronger family bonds through proximity and shared experience
- Shared expenses and efficient resource use
- Emotional and social security for all residents
- A home built to endure and accommodate future generations
Core Design Principles for Multigenerational Homes in Australia
Here are the foundational elements Australian home builders incorporate into their multigenerational home designs:
Dual Living and Separate Zones
Builders integrate self‑contained living quarters—whether separate wings or compact granny flats. These may include a kitchenette, ensuite, living area and access to outdoor space. This permits family members to live independently but remain connected by a communal core.
Multiple Master Suites
Dual master bedrooms (one on ground level, another upstairs) provide flexibility for elderly parents, adult children, or guests. This configuration enhances privacy while ensuring accessibility as homeowners age.
Flexible, Multipurpose Rooms
Adaptable living areas that can evolve serve families well over time. A rumpus room can become a home office or guest suite. A home gym can transition into a kids’ activity area, and open‑plan communal spaces can be subdivided if needed.
Accessible Living
Wide hallways, level access, step‑free entrances and ground floor bedrooms cater to mobility needs and futureproof homes for aging occupants. These accessible design features are integral to inclusive multigenerational living.
Zonal Planning and Spatial Balance
Thoughtful zoning separates high‑traffic shared zones from quiet retreats. Kitchens and living areas facilitate social connection, while quieter wings or floors provide refuge. Balanced edges between public and private zones encourage well‑being across generations.
Indoor‑Outdoor Flow
Outdoor living areas—balconies, alfrescos, courtyards, gardens—enhance the adaptability and joint experiences of multigenerational homes. These exterior spaces extend living areas and support gatherings while allowing retreat.
Building a Multi‑Generational Home in Australia: What to Expect
Selecting the Right Home Builder
Choose a builder with proven expertise in multigenerational designs—such as G.J. Gardner, McDonald Jones Homes, Progen Homes, or other custom/home design specialists. Look for real project examples, customizable floor plans, and flexibility to incorporate accessible features.
Customization and Planning
While display designs provide inspiration, customization is crucial. Customize façade, layout orientation, bedroom positions, and communal versus private spaces. Factor in local climate, sunlight, site orientation, and future family changes when planning.
Budgeting and Long‑Term Value
Multigenerational homes typically cost more up front—but the shared expense model (mortgage, utilities, maintenance) makes it economically viable over time. The ability to adapt the home as needs shift adds long‑term value.
Legal and Zoning Considerations
If you include a fully self-contained granny flat or secondary dwelling, check local council regulations on dual occupancy and planning restrictions. Some states apply different rules to second residences or multi‑dwelling properties.
Sustainability and Energy Efficiency
Modern multigenerational home plans often incorporate sustainability features: solar panels, energy‑efficient appliances, passive heating and cooling designs, and durable materials. These features save costs and support environmental sustainability.
The Benefits of Multigenerational Living: A Holistic View
Living in a well‑designed multigenerational home brings a host of advantages:
Stronger family bonds: Daily interactions foster emotional connection and shared memories.
Shared costs: Mortgage and utility savings lighten financial burdens.
Built‑in caregiving and support: Elderly care, childcare, and household duties are more easily shared.
Longevity and flexibility: Homes adapt through life stages—from families with young children to retirees living with grandchildren.
Enhanced emotional security: Residents benefit from proximity, companionship, and support networks.
Higher property value: The flexibility, size, and future adaptability of multigenerational designs add resale appeal if the need arises.
If You’re Planning to Build
Building a multigenerational home in Australia can be a rewarding path to a future‑proof home that supports your family for generations. Whether you begin with a design like the Fremantle or Ventura from G.J. Gardner, the Kingston Dual Living or Hamilton Grand from McDonald Jones, or a completely custom plan, here’s what to keep in mind:
Emphasize flexible layouts, accessible design, private zones, and shared communal areas. Choose a home builder skilled in dual living and multigenerational plan layouts. Plan for both now and decades ahead—consider aging in place, future occupants, and changing lifestyles. And always check local zoning rules regarding secondary living quarters.
Australian home builders offer an expanding range of beautiful, functional, and flexible homes designed for extended families. A thoughtfully designed multigenerational home is not just a place to live—it’s an investment in family continuity, comfort, sustainability, and quality of life. If you’re planning to build in Australia, these designs offer an inspiring blend of practicality and warmth for multi‑generational households.
About Home Building in Australia
Building a home in Australia involves selecting a licensed home builder, understanding your state’s building regulations (such as NSW, VIC, QLD or WA), choosing a site or block of land, and navigating approvals like Development Applications (DA) or Construction Certificates (CC). Many national builders offer house‑and‑land packages, fixed‑price contracts, and structural warranties (up to 25 years) to give purchasers peace of mind. Multigenerational designs are increasingly included in new home collections and custom build services offered across major states.